Measure the wall face, retained height, drainage zone thickness, and base trench separately.
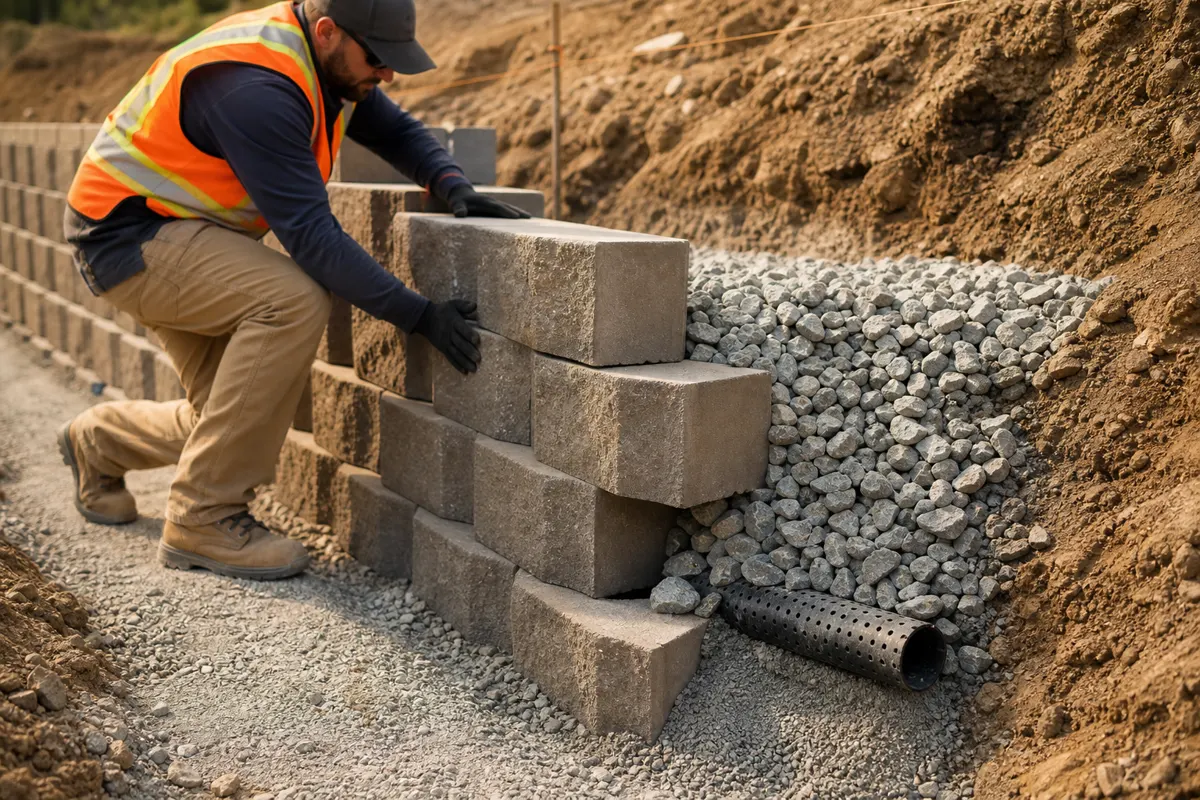
Tools to have ready
- Tape measure
- Wall layout plan
- Level
- String line
- Manufacturer guide
How to take the measurements
Measure the total wall length along the front face.
Measure retained height from base to finished grade.
Confirm drainage rock thickness behind the wall.
Measure base trench width and depth if ordering base rock.
Keep drainage zone and base trench quantities separate.
Retaining-wall cross-section
- 1Wall blocks
- 212 in drainage rock
- 3Drain pipe
- 4Compacted base trench
How the calculator works
Drainage rock = wall length x wall height x zone thickness. Base = length x trench width x trench depth.
Example: a 30 ft wall, 3 ft high, with a 1 ft drainage zone uses 90 cubic feet before waste.
What every field and unit means
Wall length
Total wall length along the face.
Unit: ft or m. Measure along straight sections and add them together.Wall height
Backfilled wall height used for drainage rock.
Unit: ft or m. Measure from base grade to retained grade.Drainage-zone thickness
Depth of clean stone behind the blocks.
Unit: ft or m. Measure straight back from the rear of the wall units.Base trench width
Width of the compacted base trench.
Unit: ft or m. Measure the excavated trench width below the first course.Base trench depth
Depth of the base trench stone.
Unit: ft or m. Measure finished compacted base thickness in feet.Wall-rock density
Bulk density for clean wall rock.
Unit: lb/ft3 or kg/m3. Use supplier density for the selected drainage aggregate.Extra / waste
Percent added for cuts, spillage, edge cleanup, and small estimating errors.
Unit: percent. Use 5 percent for simple square work and 10 percent or more for irregular work. Do not enter 0 when the shape has curves, tapers, or hand trimming.Price per ton
Optional supplier price used to estimate material cost before delivery fees and taxes.
Unit: USD per US ton. Enter the quoted material price per US short ton. Leave 0 if you only need quantity.Assumptions and limits
- A 12 inch drainage zone is a common planning starting point.
- Wall design and global stability are outside the calculator.
- Use clean angular drainage aggregate when specified.
- Does not replace engineered retaining wall design.
- Does not size geogrid, pipe, or outlet.
- Curved walls may need extra allowance.
Research basis: Allan Block water management guidance, NIST unit conversions. Full methodology and image-credit notes are maintained on the Editorial Policy page.