Start with the shed footprint, add the required overhang on every side, then calculate the compacted stone layer.
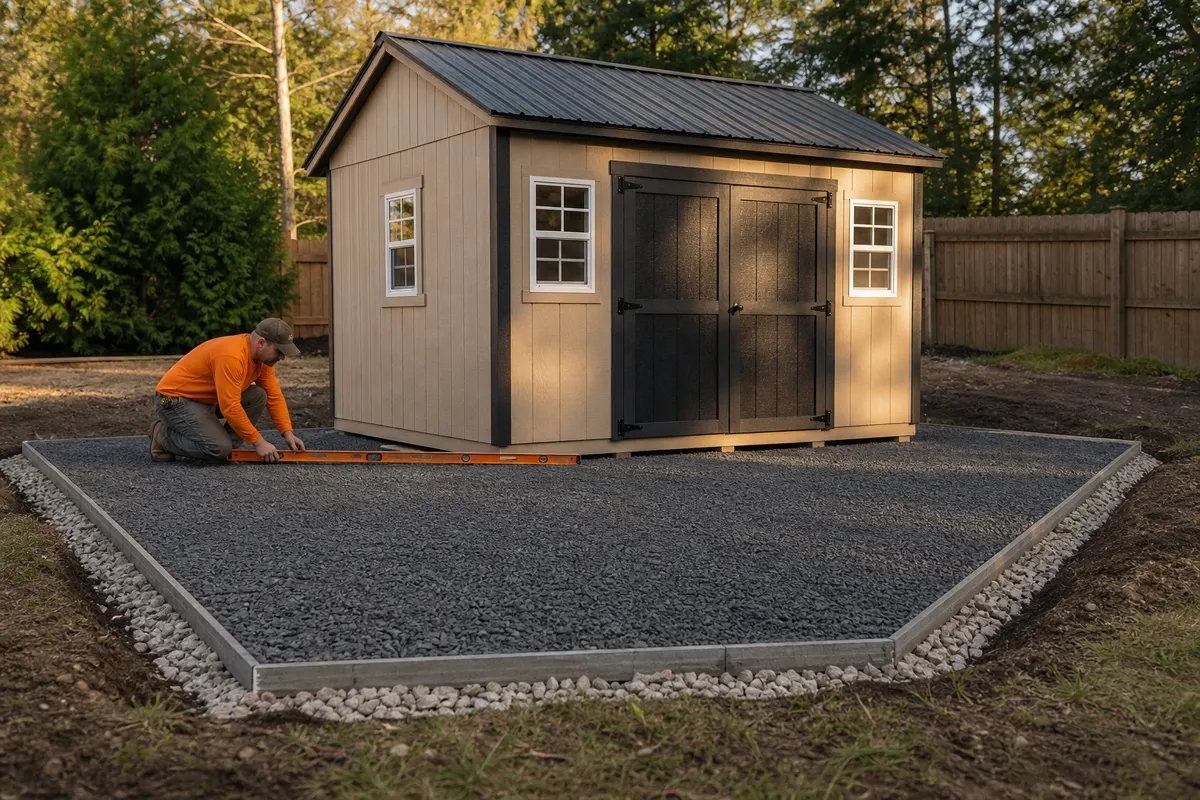
Tools to have ready
- Tape measure
- Stakes
- String line
- Level
- Tamper or compactor
How to take the measurements
Find the shed outside length and width.
Mark the shed footprint on the ground.
Add the selected extension on all four sides.
Measure the expanded pad length and width as a check.
Set compacted stone depth after removing topsoil.
Shed pad plan and section
- 1Shed footprint
- 2Pad extension
- 3Compacted stone
- 4Level subgrade
How the calculator works
Pad length = shed length + 2 x overhang. Pad width = shed width + 2 x overhang.
Example: a 10 ft by 12 ft shed with 6 inches per side becomes an 11 ft by 13 ft gravel pad.
What every field and unit means
Shed length
The outside length of the shed footprint.
Unit: ft or m. Use the shed manufacturer floor or skid length.Shed width
The outside width of the shed footprint.
Unit: ft or m. Measure the narrow side of the shed footprint.Pad extension per side
Extra gravel pad beyond each shed side.
Choose the shed supplier requirement or local practice.Compacted pad depth
Finished compacted stone thickness.
Unit: in or cm. Measure excavation depth below finished pad grade.Stone density
Bulk density for shed foundation stone.
Unit: lb/ft3 or kg/m3. Use supplier density or a local tons-per-yard quote.Compaction allowance
Extra loose stone for compacted pad depth.
Unit: percent. Use the compaction allowance from supplier or installer.Extra / waste
Percent added for cuts, spillage, edge cleanup, and small estimating errors.
Unit: percent. Use 5 percent for simple square work and 10 percent or more for irregular work. Do not enter 0 when the shape has curves, tapers, or hand trimming.Price per ton
Optional supplier price used to estimate material cost before delivery fees and taxes.
Unit: USD per US ton. Enter the quoted material price per US short ton. Leave 0 if you only need quantity.Assumptions and limits
- The calculator expands both sides of each dimension.
- Organic soil should be removed before stone.
- Shed tie-down and permit requirements are separate.
- Does not design footings or anchors.
- Weak soil may need geotextile or a deeper base.
- Always follow shed manufacturer instructions.
Research basis: FHWA granular base guidance, NIST unit conversions. Full methodology and image-credit notes are maintained on the Editorial Policy page.