Measure the finished paved footprint, then build the estimate as two layers: compacted aggregate base and bedding sand.
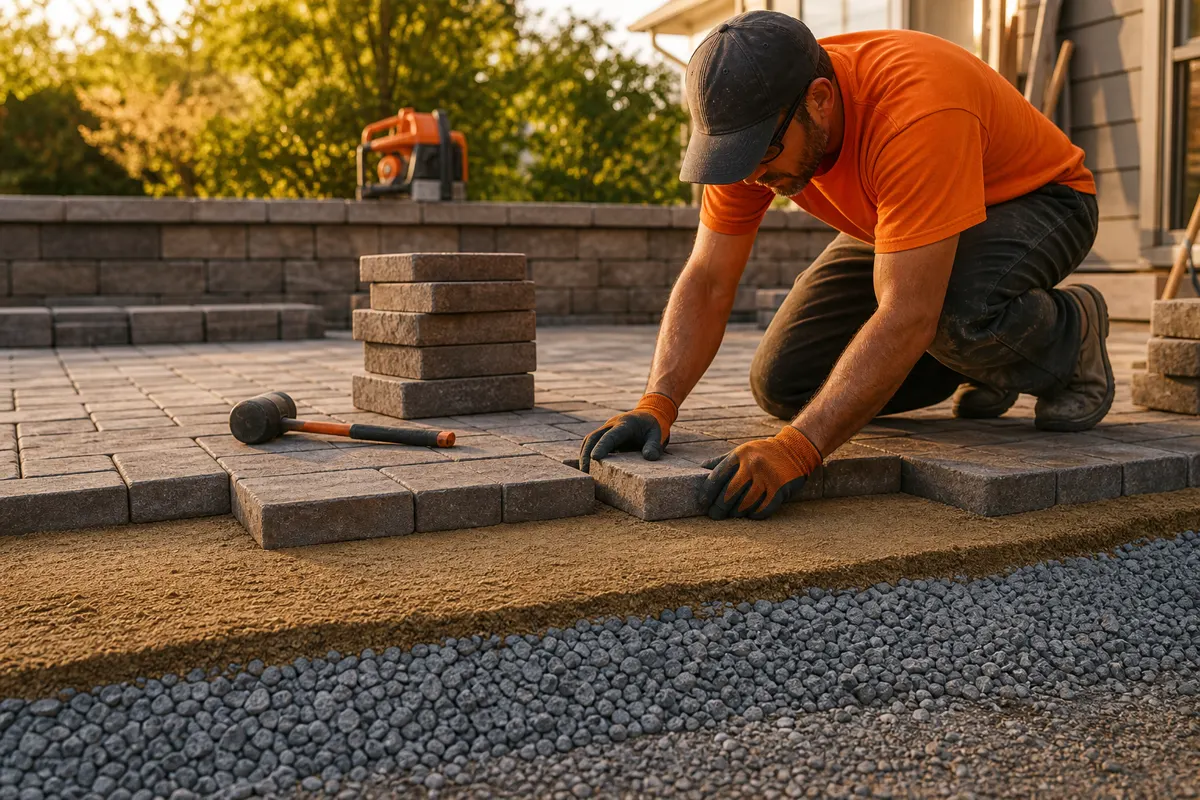
Tools to have ready
- Tape measure
- Marking paint
- String line
- Level or laser
- Notebook
How to take the measurements
Mark the finished outside edges of the patio, walk, or driveway.
Measure the longest length and widest width in feet.
For curves, break the layout into rectangles and triangles and add the areas.
Confirm the compacted base depth required for the use and soil.
Keep bedding sand separate from base rock in the order summary.
Paver system cross-section
- 1Pavers
- 21 in bedding sand
- 3Compacted aggregate base
- 4Prepared subgrade
How the calculator works
Area = length x width. Base volume = area x base depth. Sand volume = area x sand depth.
Example: a 12 ft by 16 ft patio with 6 inches of base and 1 inch of bedding sand is calculated as two rectangular layers.
What every field and unit means
Project length
The finished long side of the paved area.
Unit: ft or m. Hook the tape at one finished edge and measure to the opposite edge.Project width
The finished short side of the paved area.
Unit: ft or m. Measure perpendicular to length. For curves, split the project into rectangles.Use preset
Changes the starting base depth for pedestrian or vehicle loads.
Pick the closest use, then adjust depths to your local specification.Compacted base depth
Final compacted thickness of the aggregate base.
Unit: in or cm. Measure planned depth after excavation, before bedding sand.Bedding sand depth
Screeded sand layer above the compacted base.
Unit: in or cm. Most interlocking paver guidance starts with about 1 inch of bedding sand.Base density
Planning bulk density for road base or crushed aggregate.
Unit: lb/ft3 or kg/m3. Use your supplier density if available.Sand density
Planning bulk density for bedding sand.
Unit: lb/ft3 or kg/m3. Use dry, damp, or supplier density depending on how it is sold.Base compaction allowance
Loose aggregate ordered above compacted volume.
Unit: percent. Use the supplier or installer shrinkage allowance.Extra / waste
Percent added for cuts, spillage, edge cleanup, and small estimating errors.
Unit: percent. Use 5 percent for simple square work and 10 percent or more for irregular work. Do not enter 0 when the shape has curves, tapers, or hand trimming.Price per ton
Optional supplier price used to estimate material cost before delivery fees and taxes.
Unit: USD per US ton. Enter the quoted material price per US short ton. Leave 0 if you only need quantity.Assumptions and limits
- Bedding sand is separate from the compacted base.
- Vehicle loads usually need a deeper base than patios.
- Local frost, drainage, and soil can change the section.
- Not a pavement engineering design.
- Does not size edge restraint or geotextile.
- Confirm base depth in freeze-thaw regions.
Research basis: CMHA paver construction guidance, FHWA granular base guidance, NIST unit conversions. Full methodology and image-credit notes are maintained on the Editorial Policy page.